
Stock photo: cover may vary
VISUALIZING WITH CAD - WHY AND HOW TO GENERATE FORMS FROM GEOMETRY TO ARCHITECTURE USING AUTOCAD Paperback - 1994 - 1st Edition
by BERTOL,
- New
- Paperback
- first
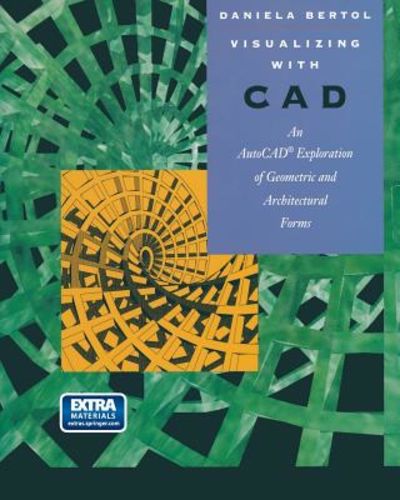
This book focuses on Computer-Aided Design (CAD) as a real design/modeling aid, where the visualization of 3-D models becomes a means of exploring forms. CAD is analyzed from a cross-disciplinary perspective, combining how-to techniques with rich visual materials, theories, and conceptual interpretations. Many of the CAD models in the book are provided on the companion disk. 125 illustrations.
A$65.03
A$28.90
Delivery to USA
Standard delivery: 7 to 12 days
More delivery options
Standard delivery: 7 to 12 days
Details
- Title VISUALIZING WITH CAD - WHY AND HOW TO GENERATE FORMS FROM GEOMETRY TO ARCHITECTURE USING AUTOCAD
- Author BERTOL,
- Binding Paperback
- Edition number 1st
- Edition 1st
- Condition New
- Pages 359
- Volumes 1
- Language ENG
- Publisher Springer, New York, New York, U.S.A.
- Publication date 1994
- Bookseller's Inventory # AME_9780387942759
- ISBN 9780387942759 / 0387942750
- Weight 1.72 lbs (0.78 kg)
- Dimensions 10 x 8 x 0.81 in (25.40 x 20.32 x 2.06 cm)
- Category Architecture
- Library of Congress subjects Computer-aided design, Computer graphics
- Library of Congress Catalogue Number 94017611
- Dewey Decimal Code 745.4
- Quantity available 1
About DELHI BOOK STORE Delhi, India
Biblio member since 2007
Our prime concern is to make books available with its extensive choices of titles on all subjects for medicine, engineers, technocrats, corporates, scientists, academics, students, scholars and many more at attractive price range.
Reader reviews for VISUALIZING WITH CAD - WHY AND HOW TO GENERATE FORMS FROM GEOMETRY TO ARCHITECTURE USING AUTOCAD
Write a review for this book
Important Terms and Guidelines
- Please focus on the book’s content and context. Also, add any personal comments as to how you enjoyed the book. Substantiate your likes and dislikes. You may make comparisons to other books.
- Reviews must be at least 140 characters in length.
- Please do not reveal critical plot elements.
- This is not a help line. Contact customer support if you need help.
Your review must not include:
- Obscenities, discriminatory language, or other insulting language not suitable for public domain
- Advertisements, “spam” content, or references to other products, offers or websites.
- Email addresses, URLs, phone numbers, physical addresses or other contact information.
- Overly critical comments about other reviews or reviewers
- Time-sensitive material (i.e. promotional tours, seminars, lectures, etc.)
- Availability, price, or alternative ordering/shipping information

